Portfolio
Forty years of homes around Lake Washington.
Waterfront on Mercer Island and Lake Sammamish, estates in Woodinville, a Street of Dreams entry, and homes we built once and were asked back to remodel.
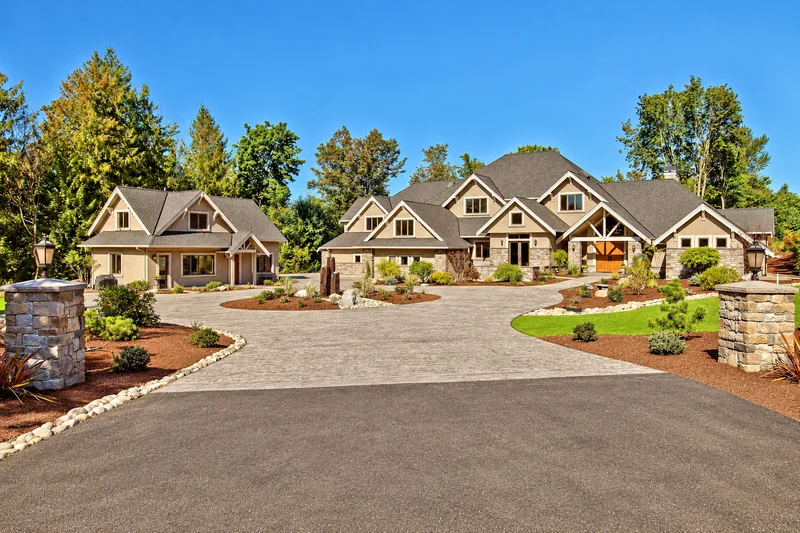
Woodinville · Custom homeEstate home on five usable acres. Main-floor primary suite with fireplace, kitchen with an expansive island, slab granite and stone floors, tiered media room, library with fireplace, indoor-outdoor spa, outdoor room with kitchen, and a guesthouse.
View project and photos → 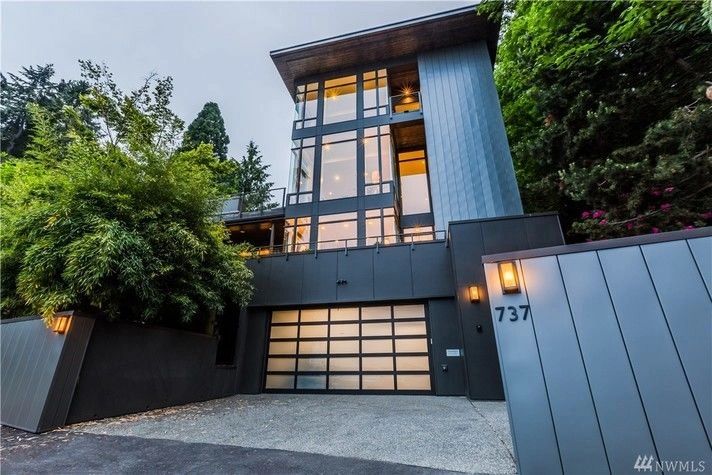
Seattle · Custom homeModern home steps from the Madrona waterfront, designed by Seattle architect Jim Olson. Walls of glass, en-suite bathrooms throughout, a two-bedroom guest level, and a four-story elevator connecting it all.
View project and photos → 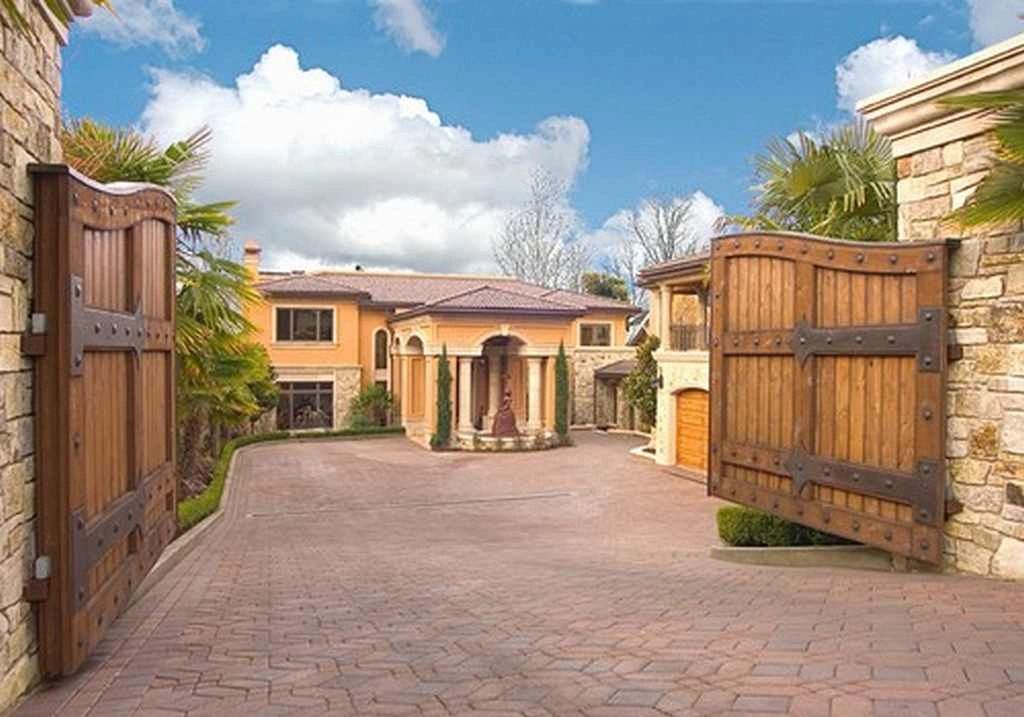
Mercer Island · Custom homeWaterfront custom home with precast columns defining the formal character the homeowners wanted.
View project and photos → 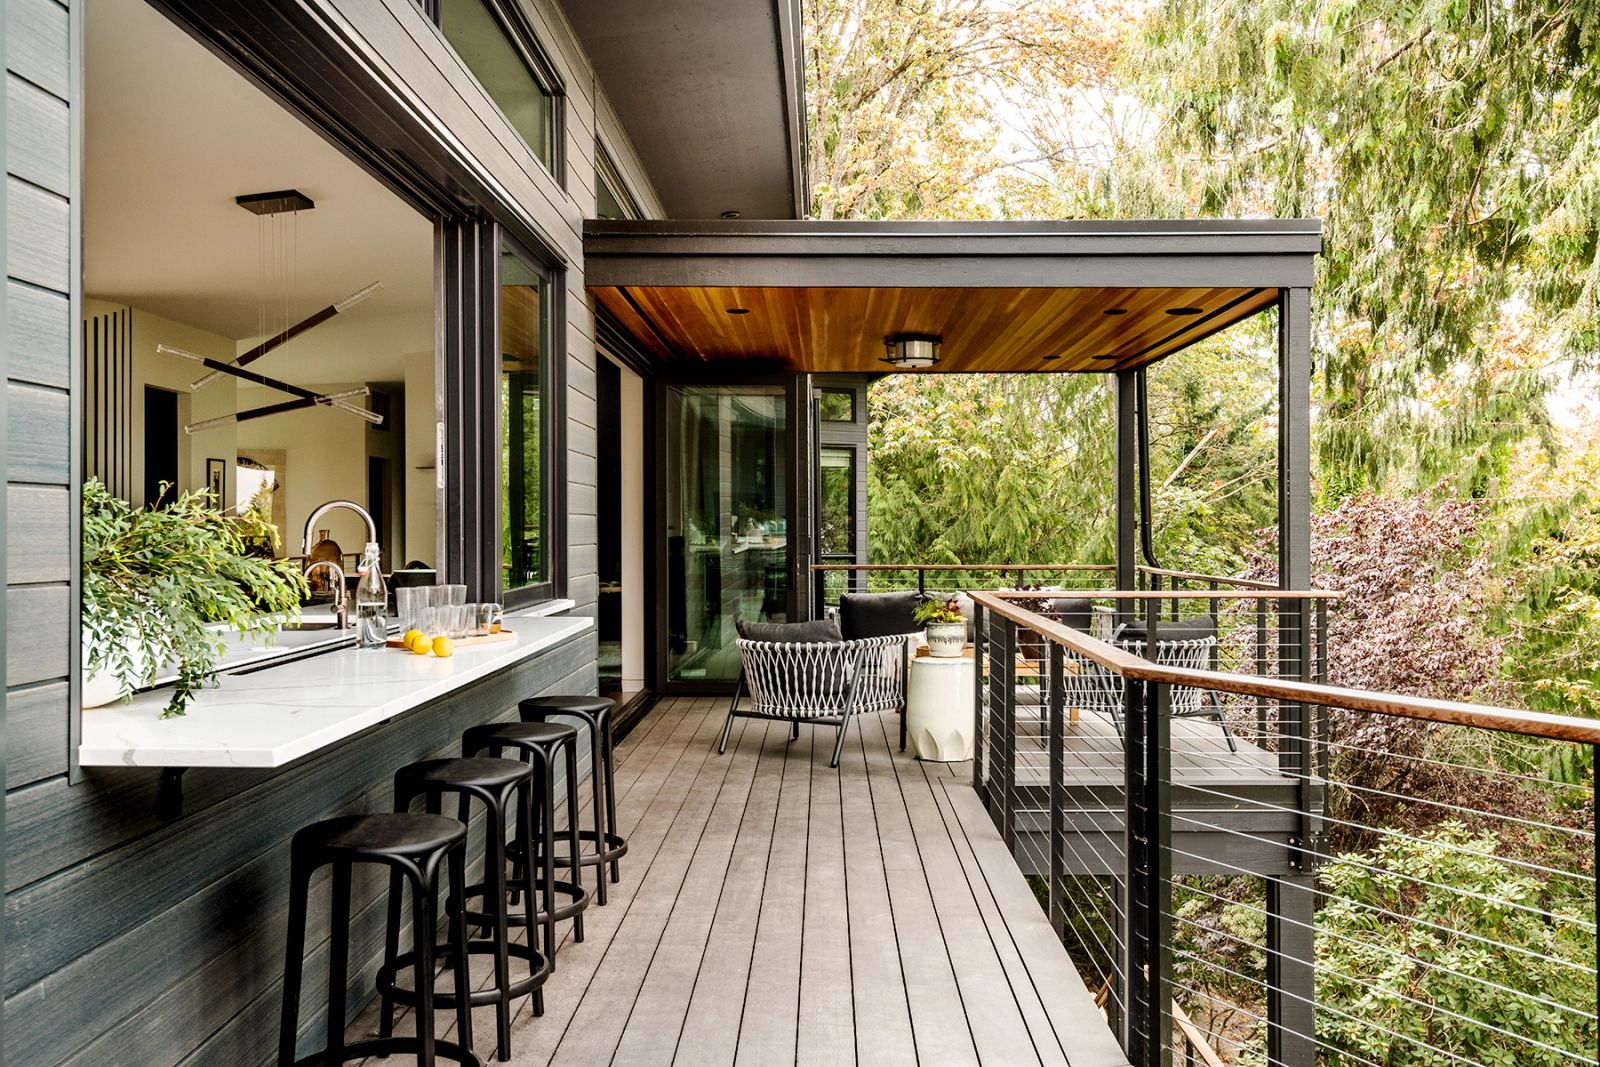
Mercer Island · Custom homeA sliding window and a countertop that runs from the kitchen to the exterior bar. Primary rooms on the main floor, room for guests, and the plan organized around the art collection and the water views.
View project and photos → 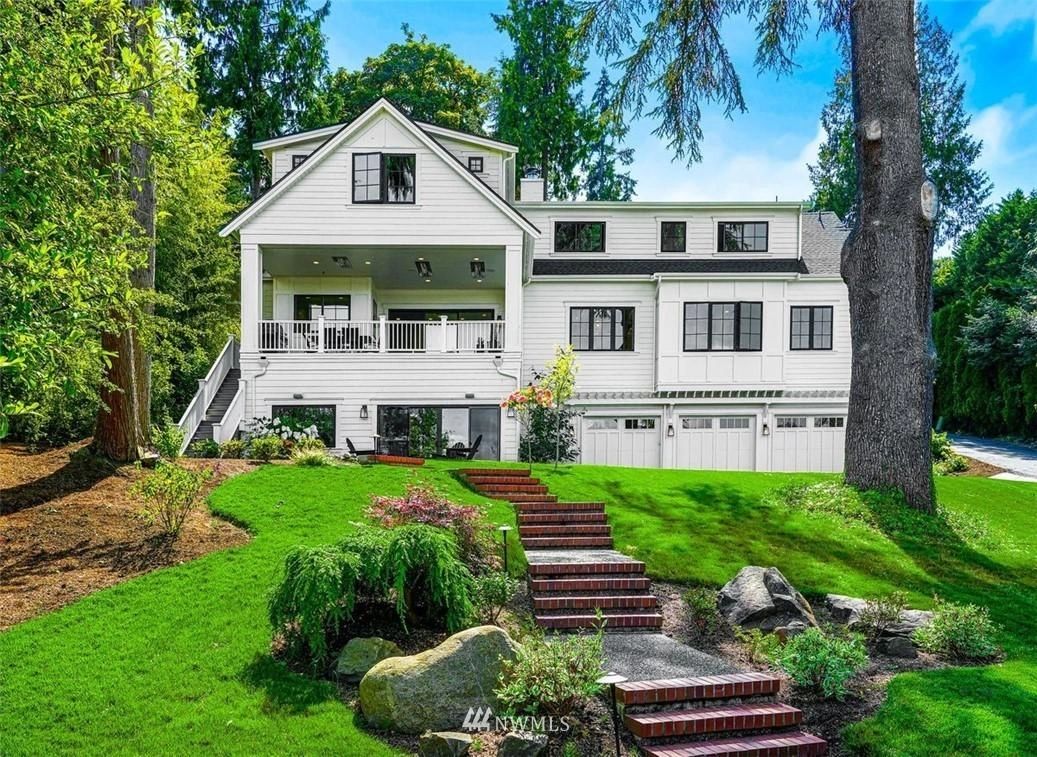
Mercer Island · Custom homeNearly 5,000 square feet centered on a kitchen with honed marble slabs on custom Canyon Creek cabinets. Shared dock and 30 feet of no-bank sandy beach on Lake Washington.
View project and photos → 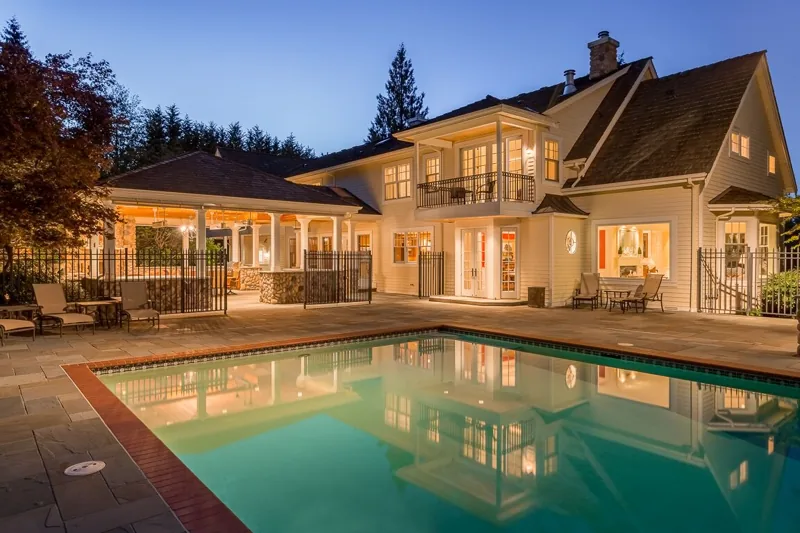
Woodinville · Home additionAn ADU, outdoor living space and pool added to an existing Woodinville home.
View project and photos → 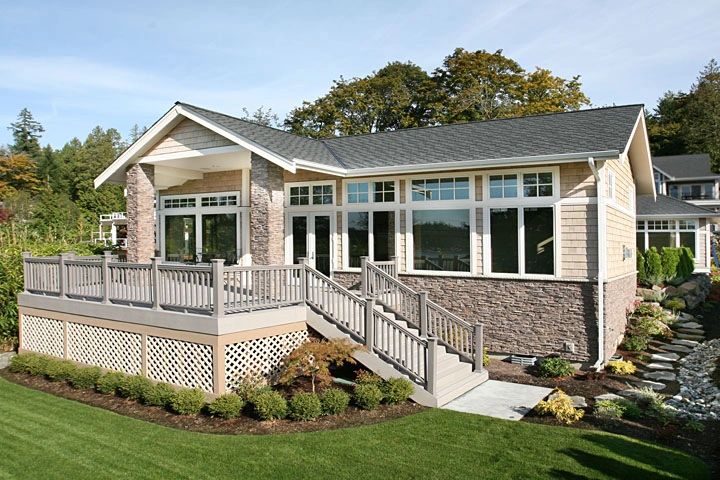
Lake Sammamish · Custom homeRambler with great room, vaulted beamed ceiling and cherry built-ins. Four sets of French doors to the patio and deck, lake views and 150 feet of community waterfront with dock.
View project and photos → 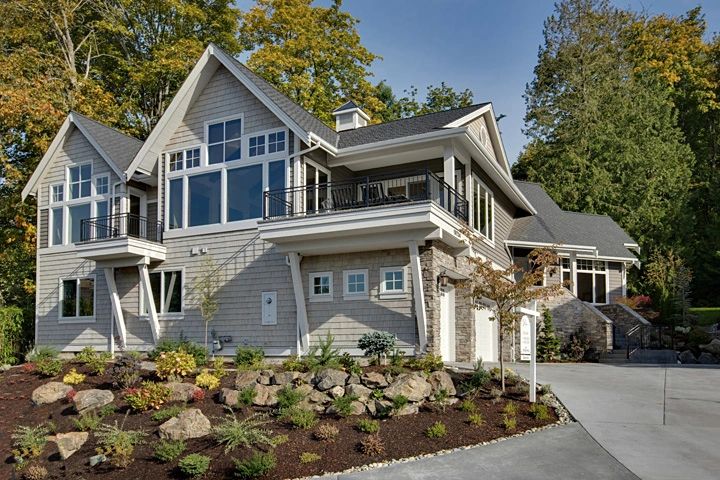
Lake Sammamish · Custom homeGreat room with views, cherry-paneled den, primary suite with fireplace and five-piece bath. Backs to a greenbelt.
View project and photos → 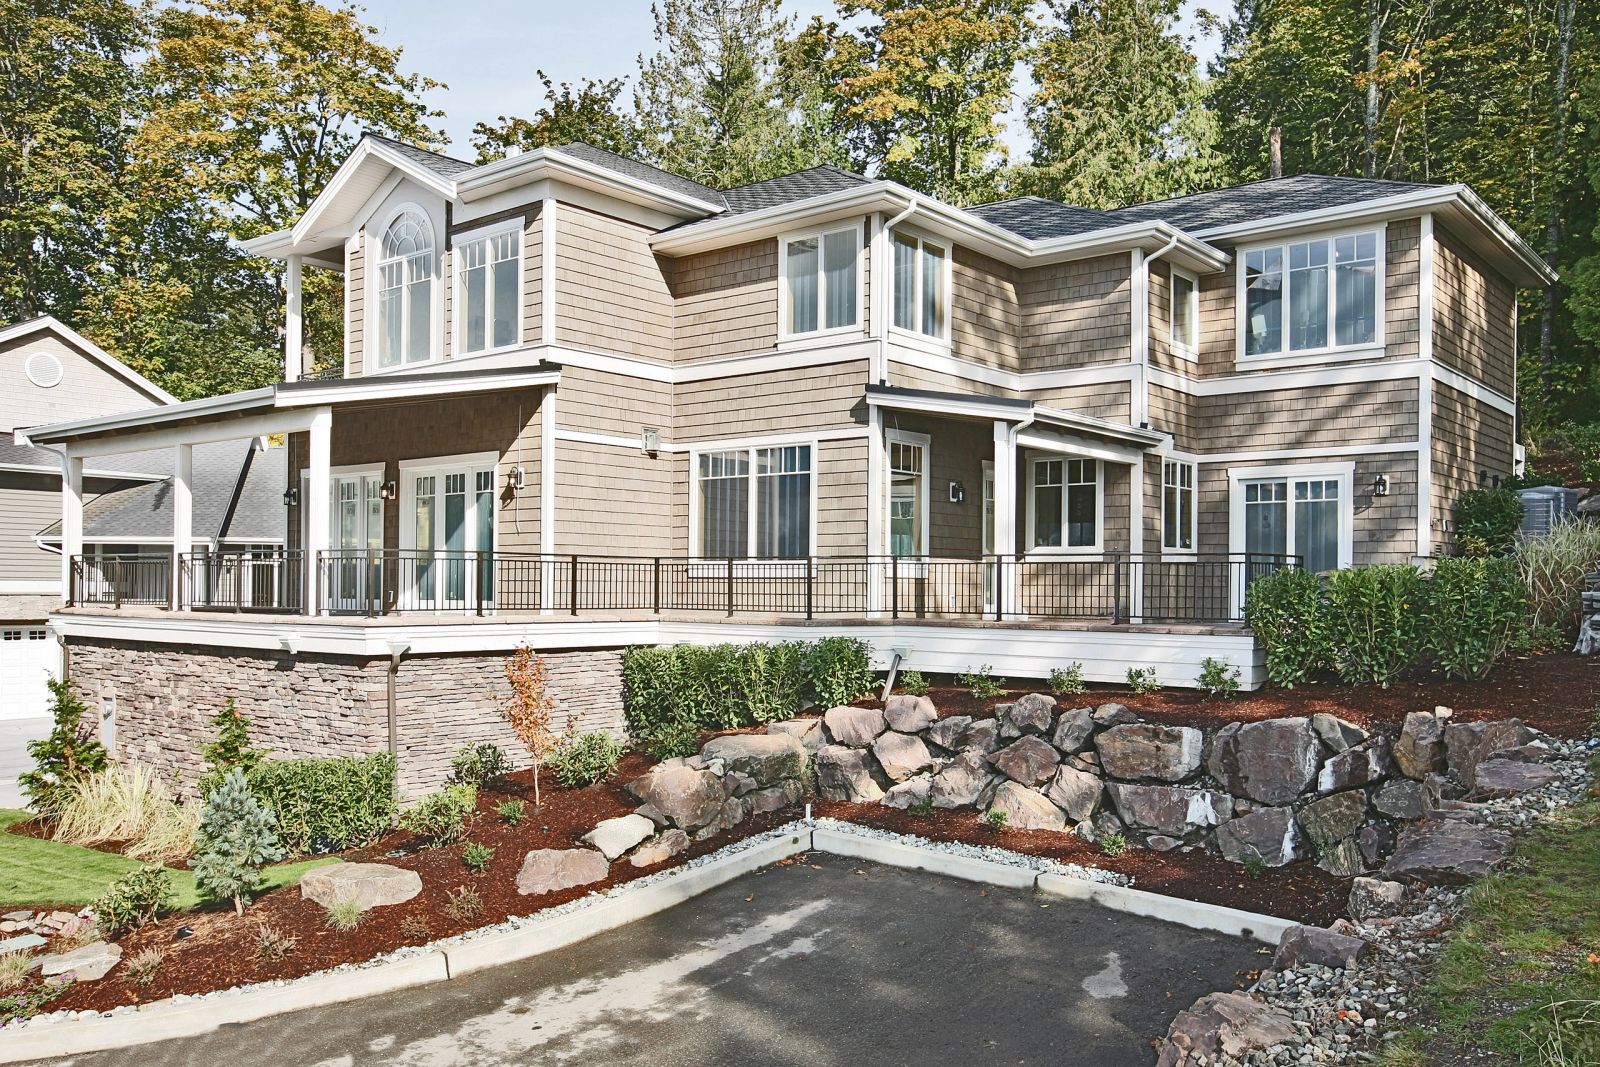
Lake Sammamish · Custom homeExpansive decks, flex room off the kitchen, large pantry, primary suite with fireplace and private deck. Backs to a greenbelt.
View project and photos → 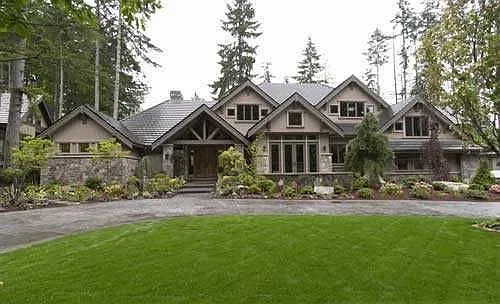
Woodinville · Photo galleryTimber gables and stone accents frame this Woodinville Craftsman, with warm wood cabinetry in the kitchen.
View project and photos → 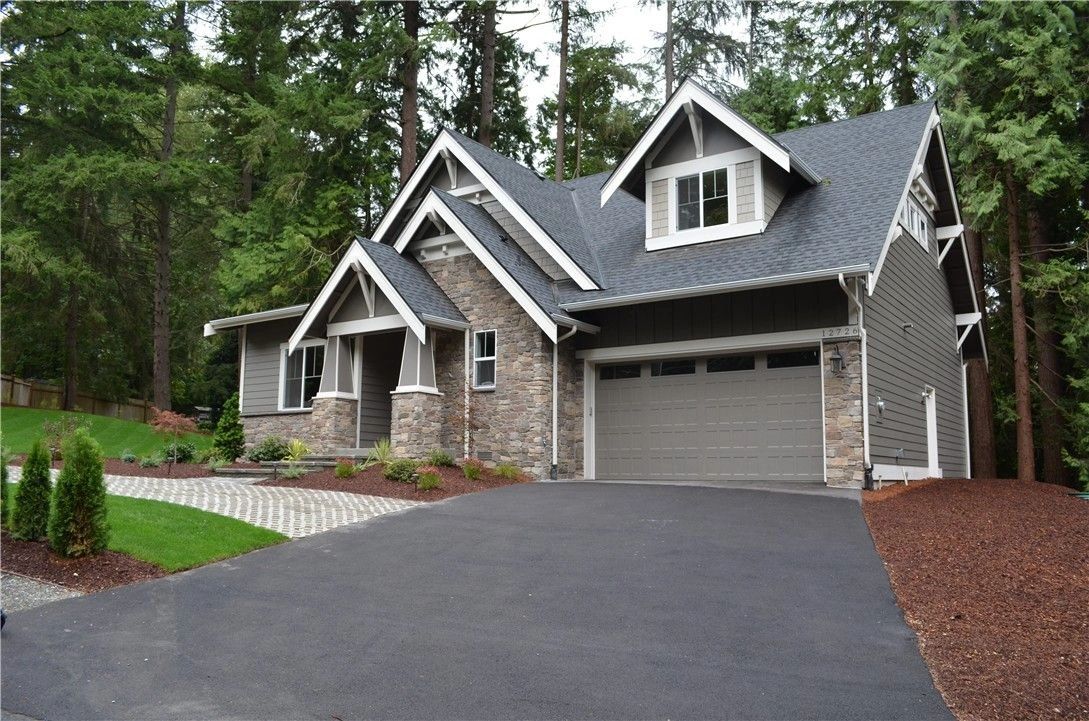
Redmond · Custom home · 2016Craftsman on a half-acre lot. Open plan, large covered deck, vaulted ceilings, cherry cabinets, eight-foot doors, primary suite with double-sided fireplace and five-piece bath.
View project and photos → 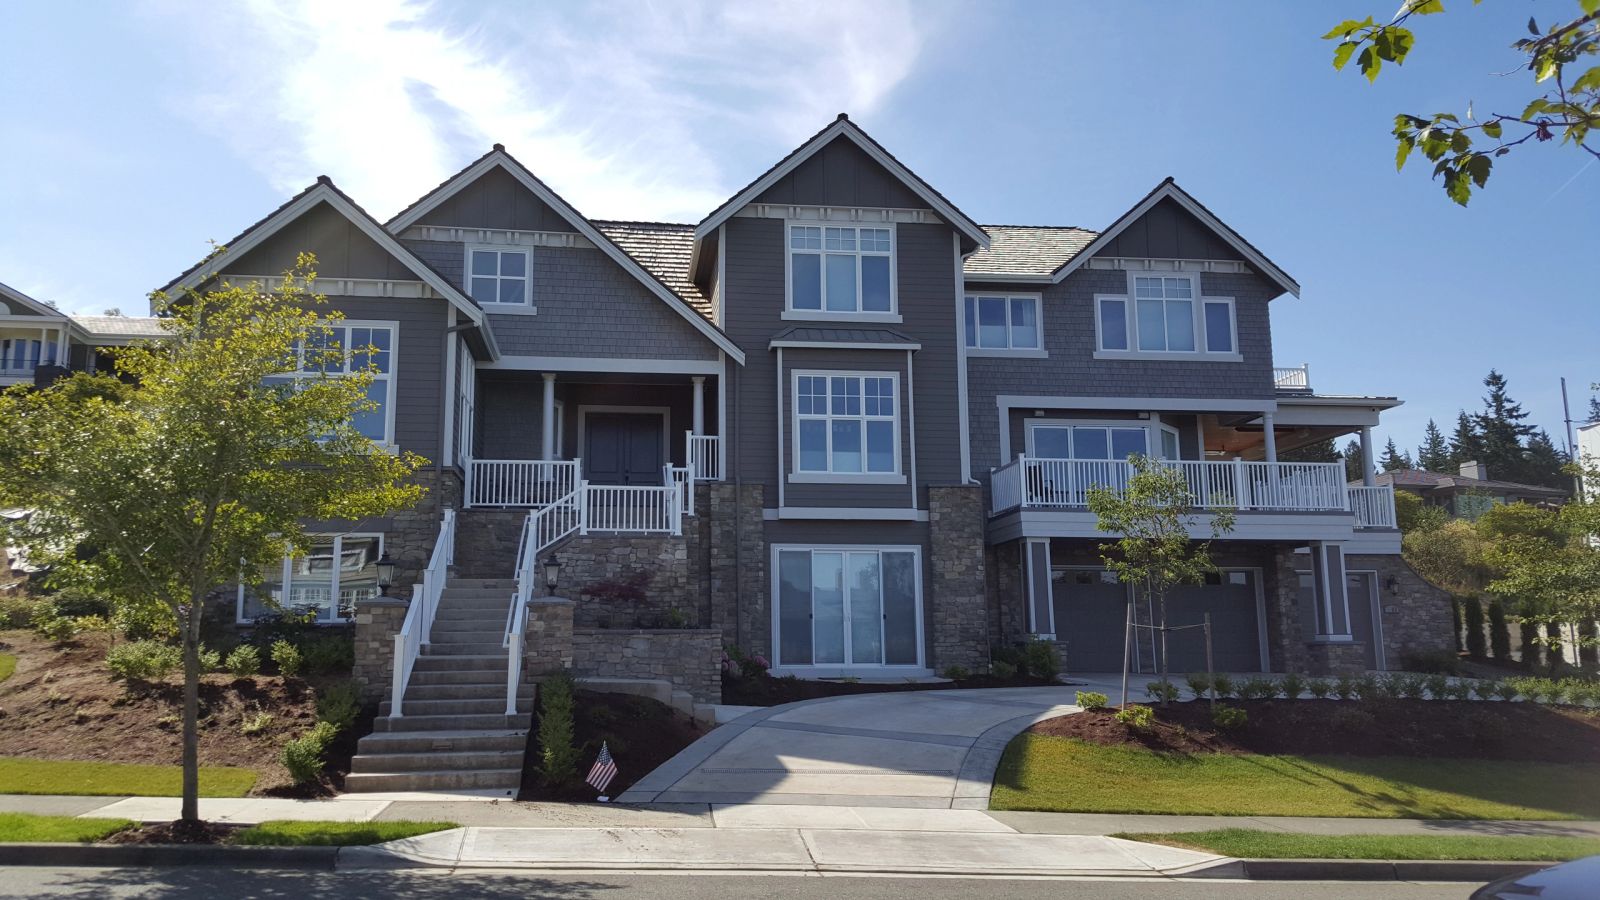
Issaquah · Custom home · 2015Five bedrooms, panoramic south-west views of Seattle, Bellevue and the Olympics, a large cherry office and a basement built for entertaining.
View project and photos → 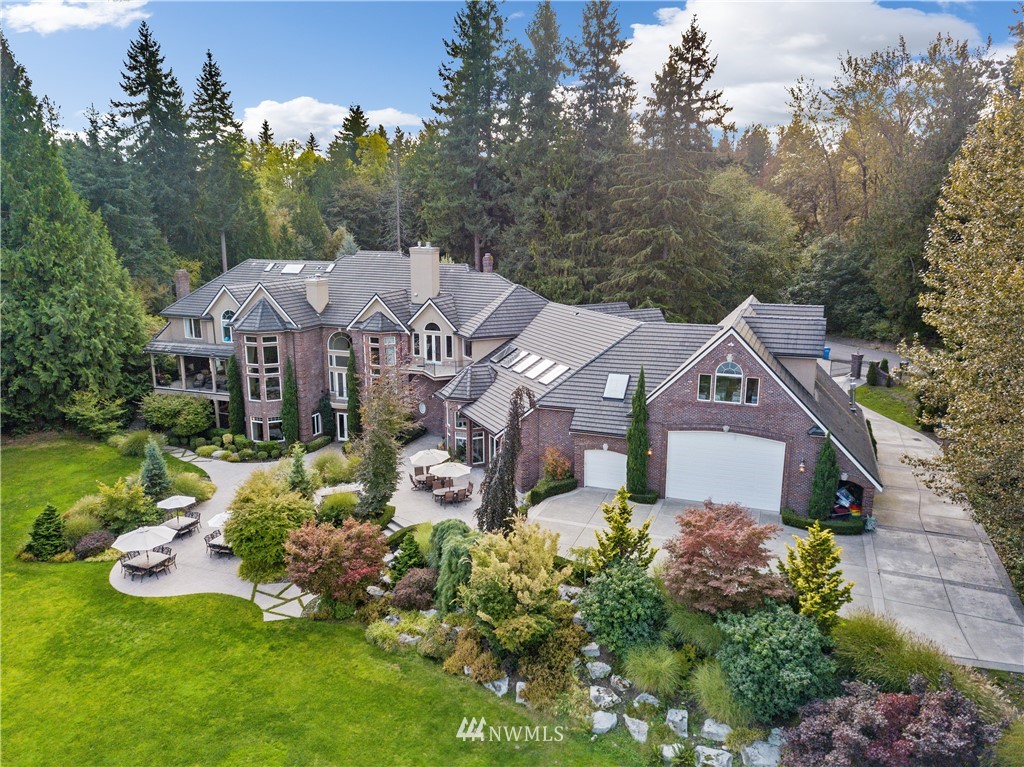
Lake Tapps · Custom homeA Lake Tapps home with expansive windows, detailed millwork, an indoor pool and a sports court.
View project and photos → Lake of the Woods
Woodinville · Custom home12,000 square feet with a sports court, pool and a 3,000-square-foot lower level: exercise room, game room, theatre, sauna, full bath and kitchen.
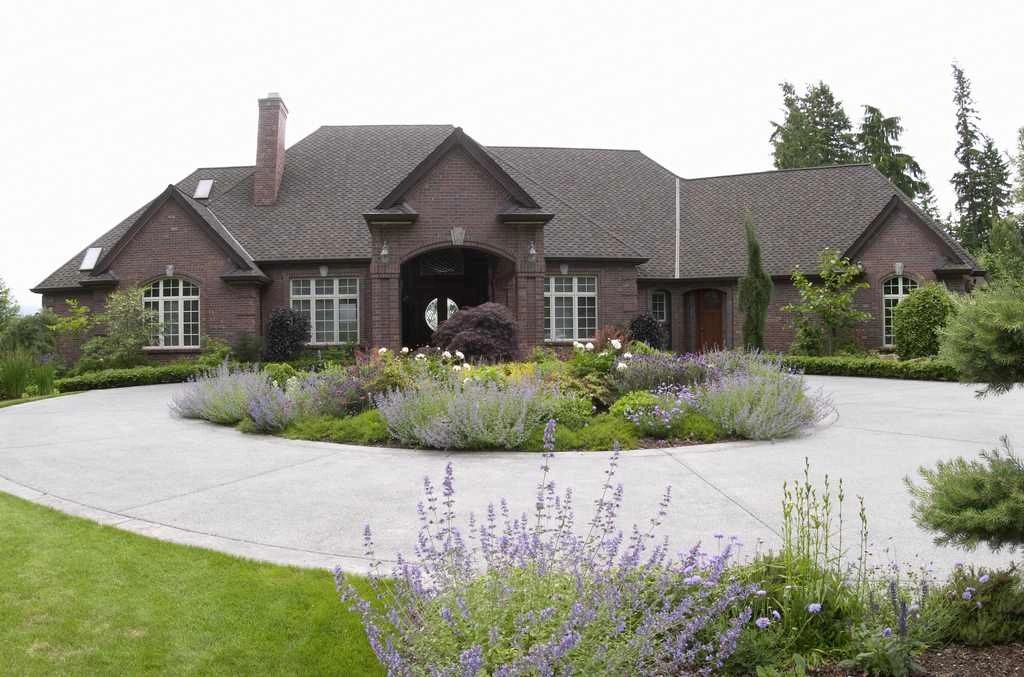
Duvall · Custom homeCustom home on ten acres with a detached garage and shop, daylight basement and extensive millwork throughout.
View project and photos → 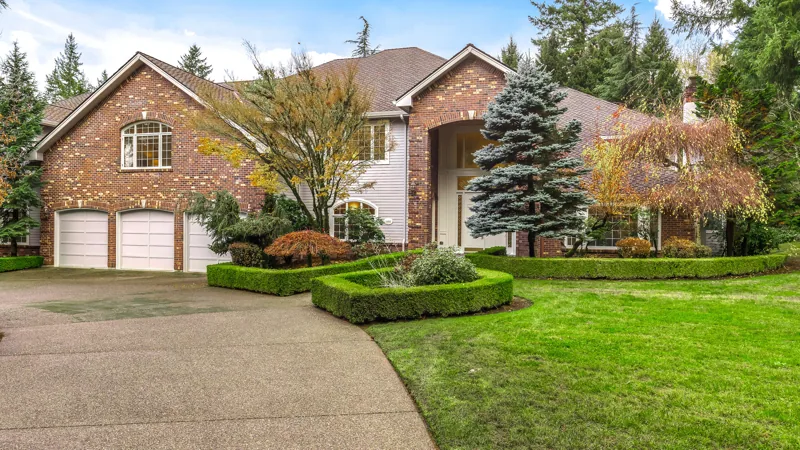
Woodinville · Photo galleryA brick-front Woodinville home with bright living spaces, a wood-paneled study and an indoor sports court. A covered deck overlooks the garden.
View project and photos → 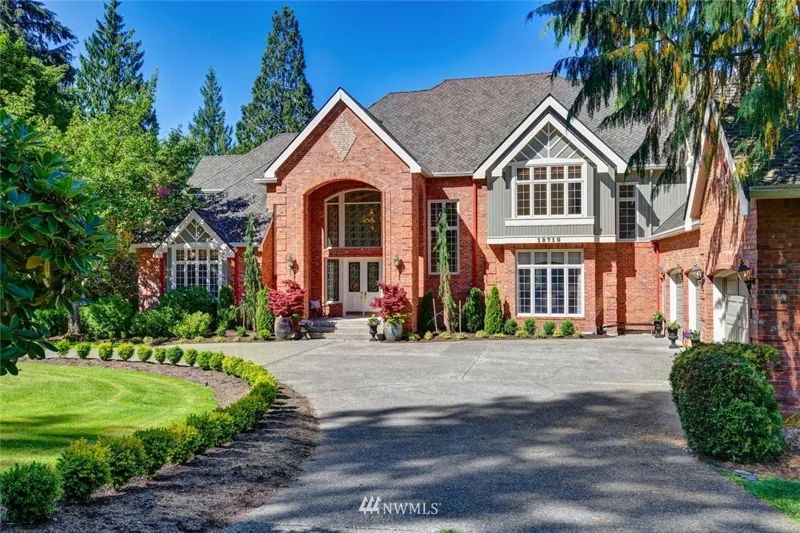
Woodinville · Photo galleryA brick-front Woodinville home pairs a sweeping double staircase with bright living rooms, a wood-paneled study and a garden-framed pool.
View project and photos → 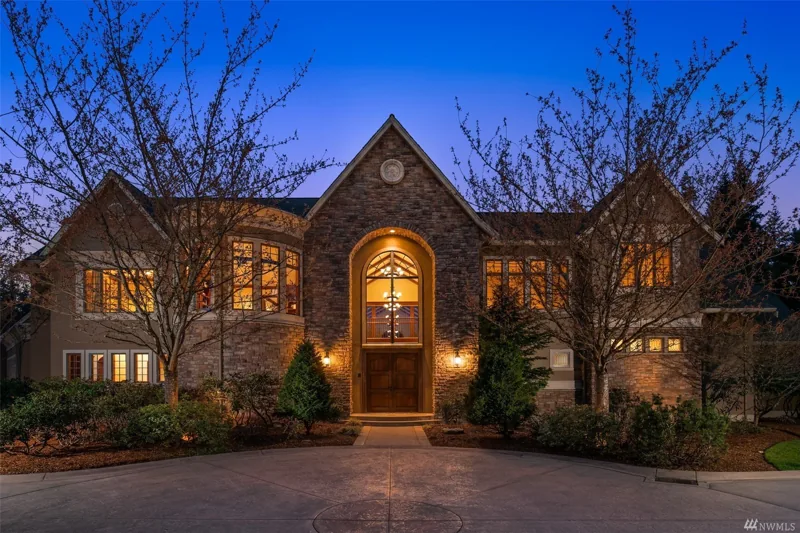
Woodinville · Photo galleryWarm woodwork and soaring windows define this Woodinville home, with a covered stone terrace and pool extending the living spaces outdoors.
View project and photos → 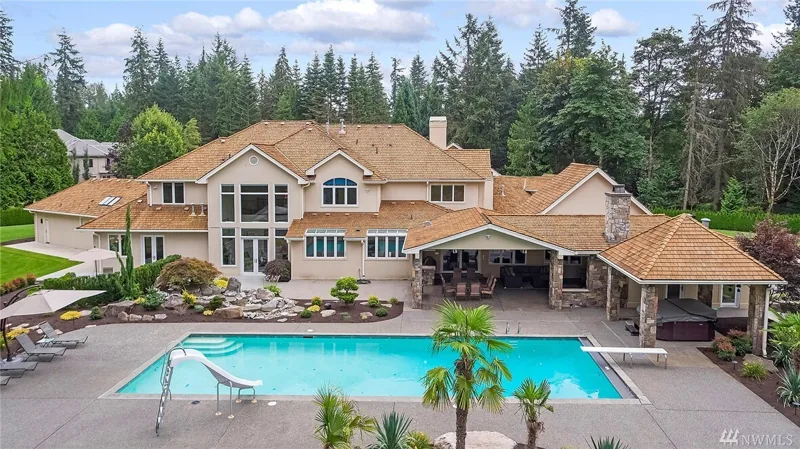
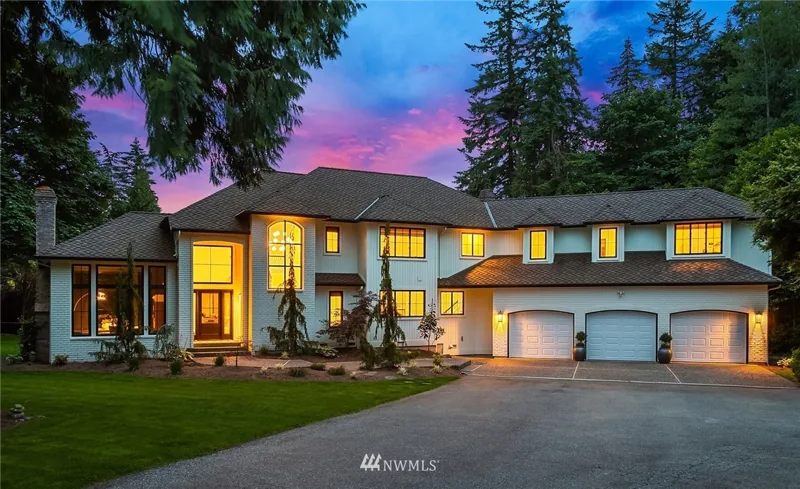
Woodinville · Photo galleryExposed ceiling beams, black-framed windows and a bright island kitchen define this Woodinville home. A deck and fire-pit terrace extend the living space outdoors.
View project and photos → 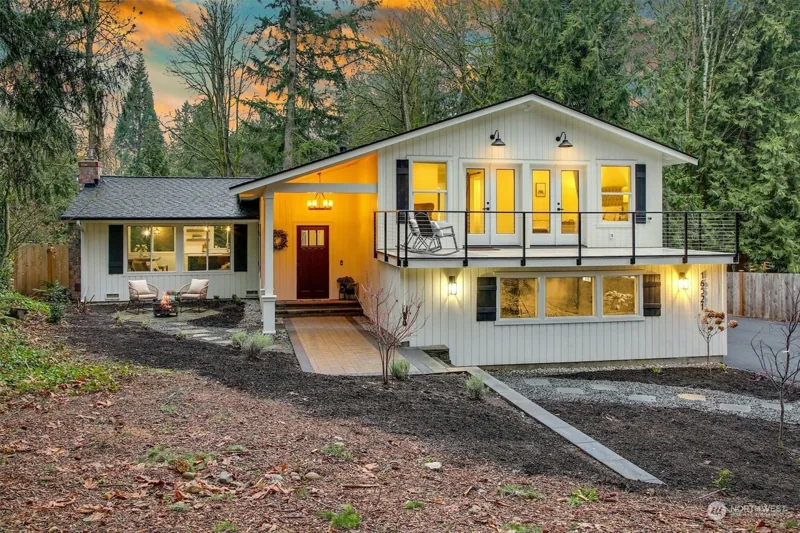
Lake Sammamish
Lake Sammamish · Custom homeLake Sammamish waterfront home designed to entertain.
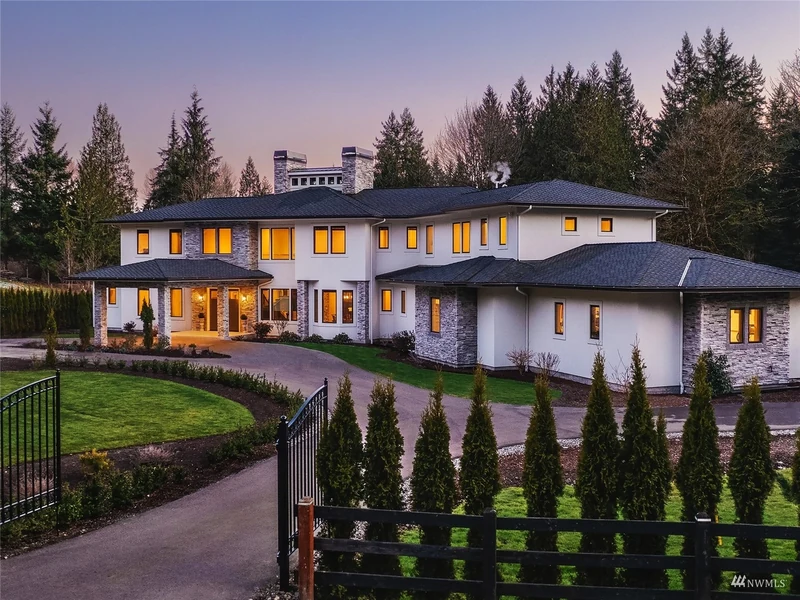
WoodinvilleA Woodinville estate with a two-story great room, stone fireplace, open kitchen and dining spaces, and a covered patio overlooking the lawn.
View project and photos → 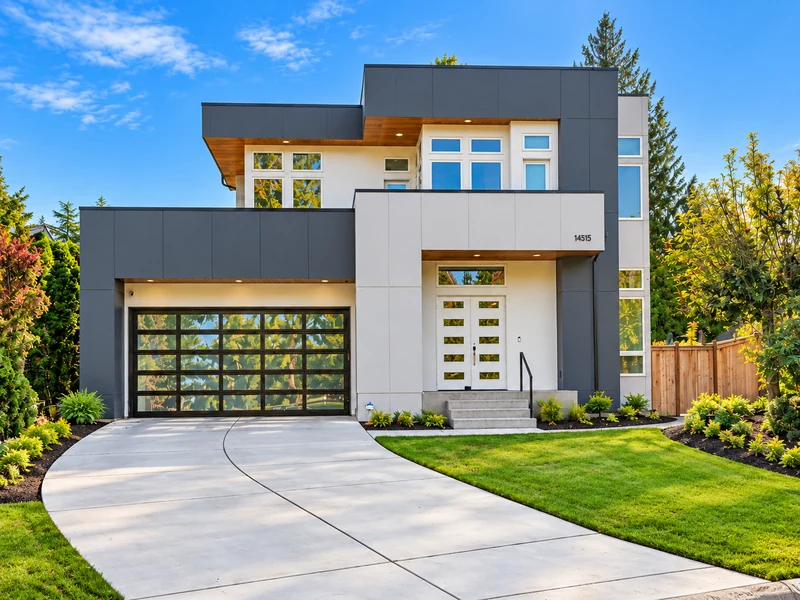
RedmondA contemporary Redmond home with a glass garage door, flat rooflines and a white-and-charcoal facade framed by landscaping.
View project and photos → 


